Vila K

Single family house Kosice, Slovakia 238 m² under construction

project type: location: size: status:
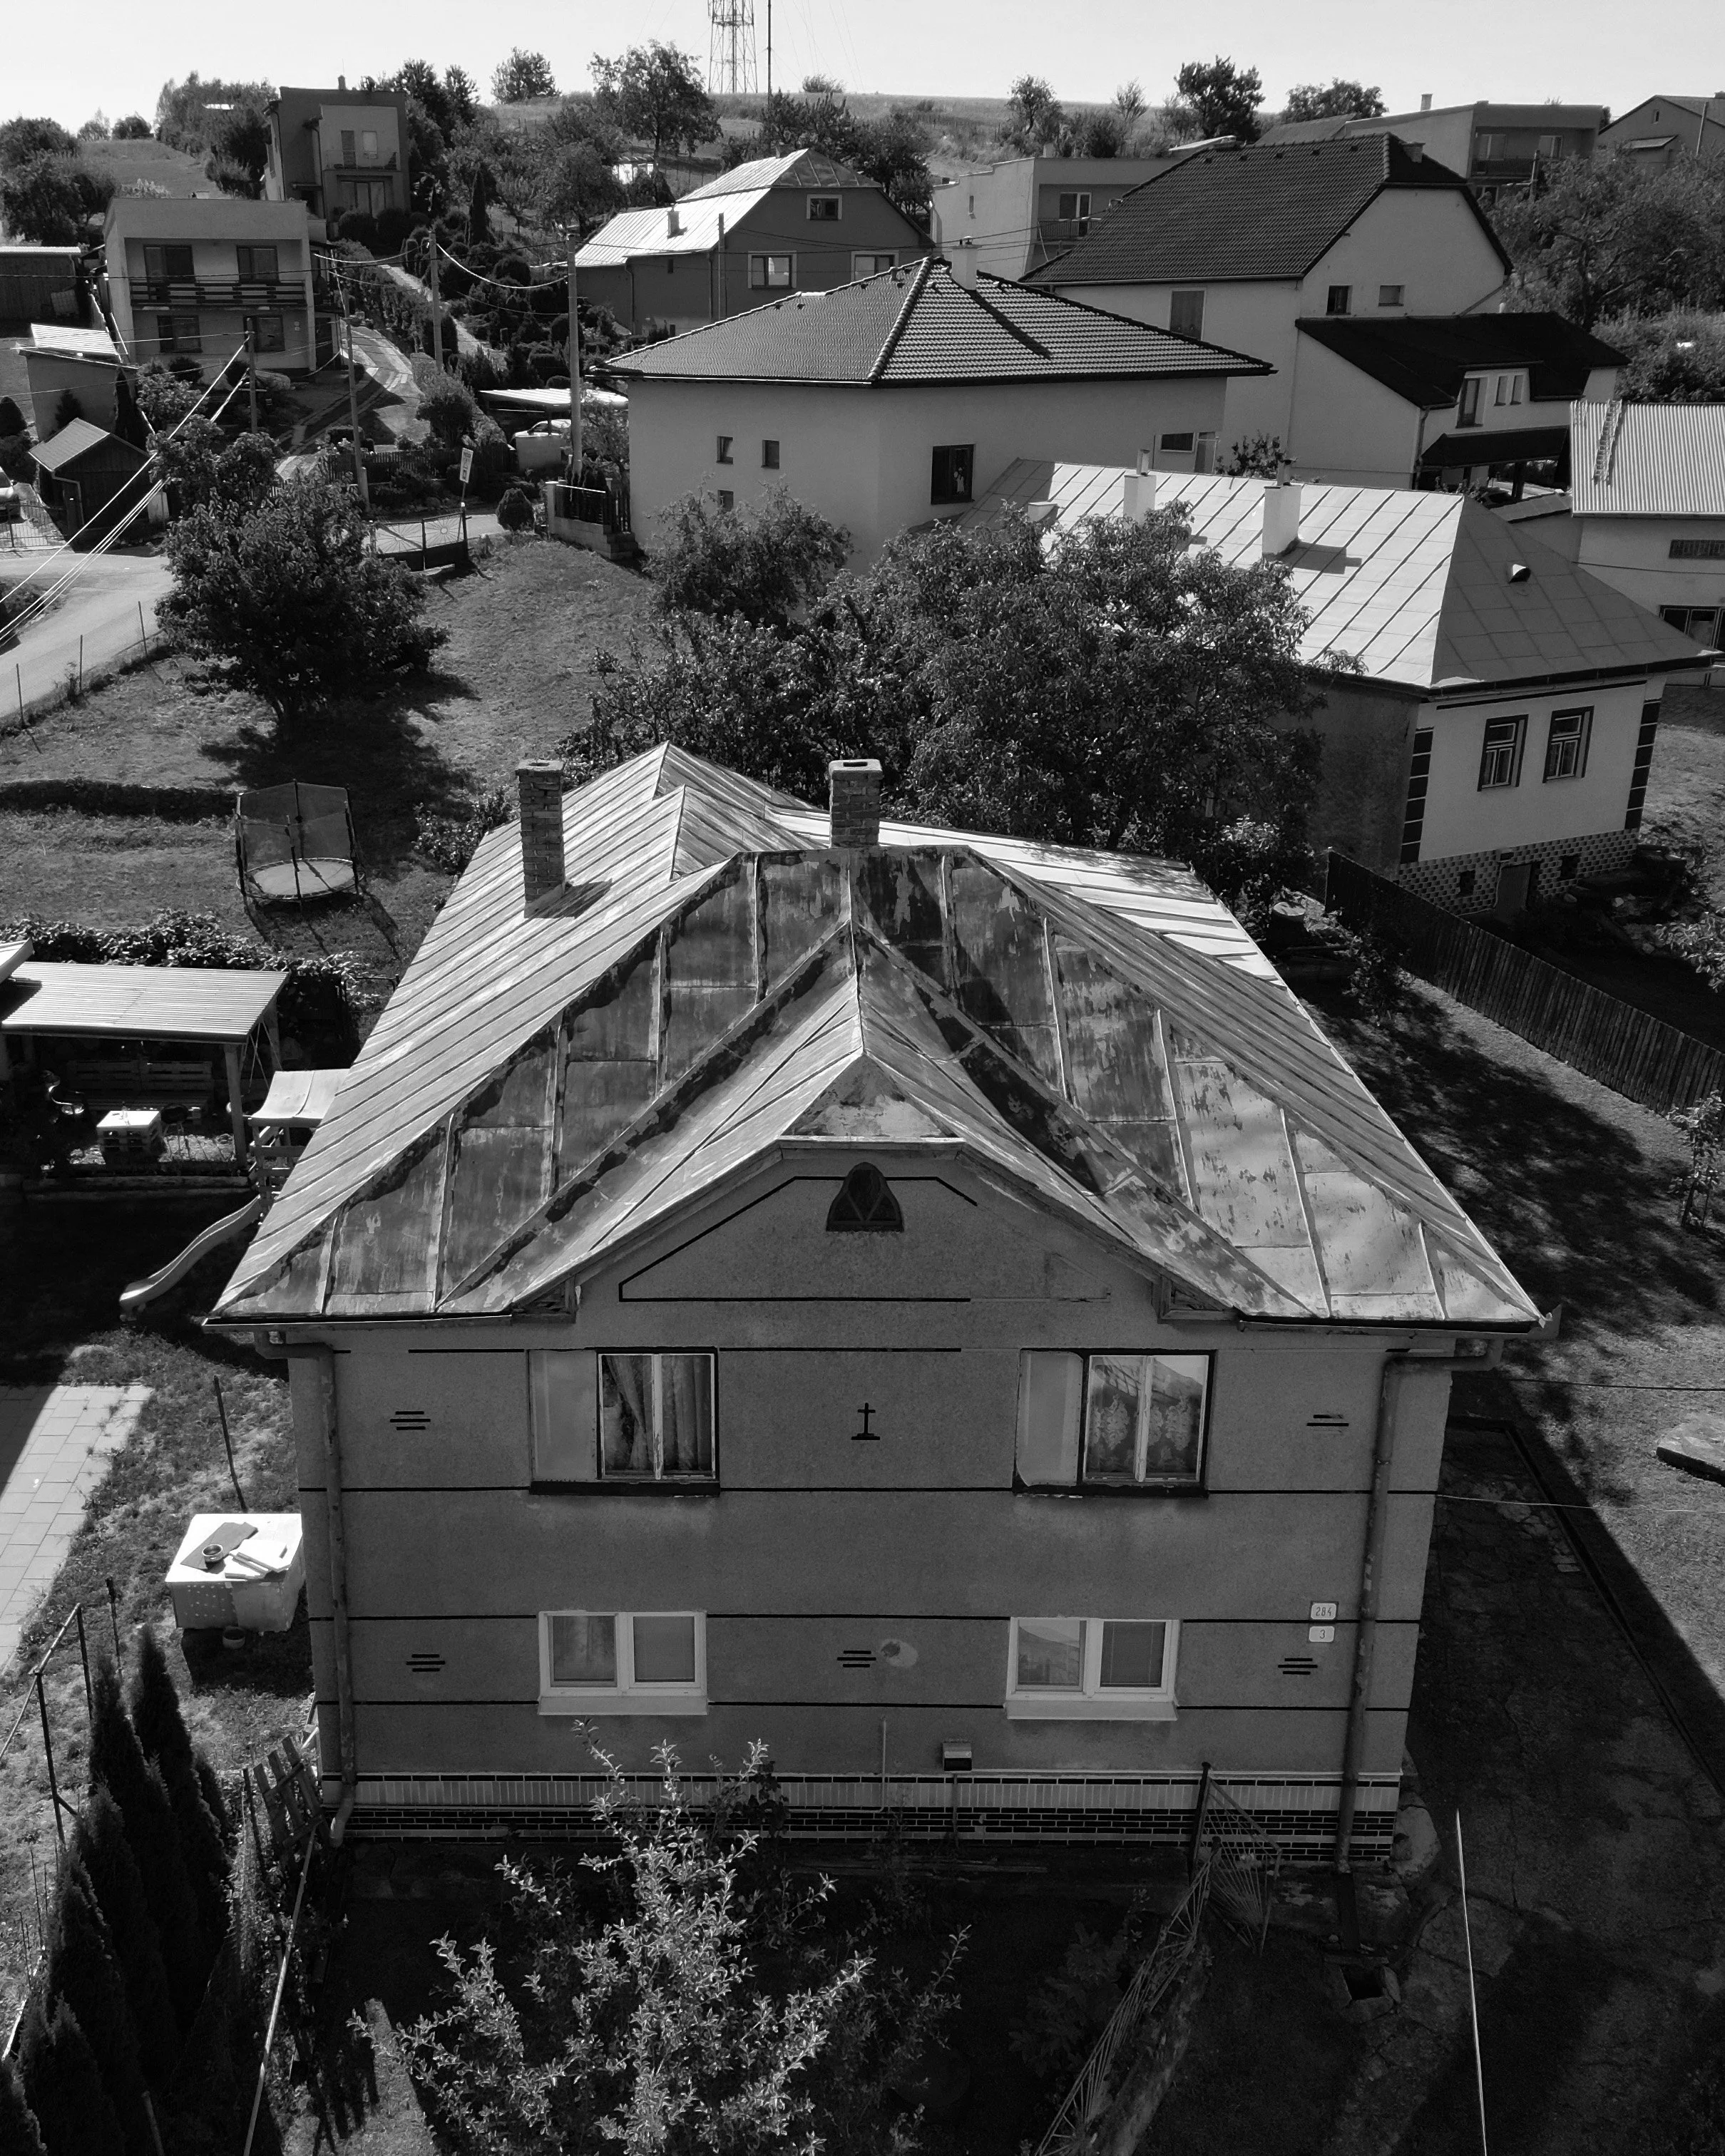
Original Villa before reconstruction
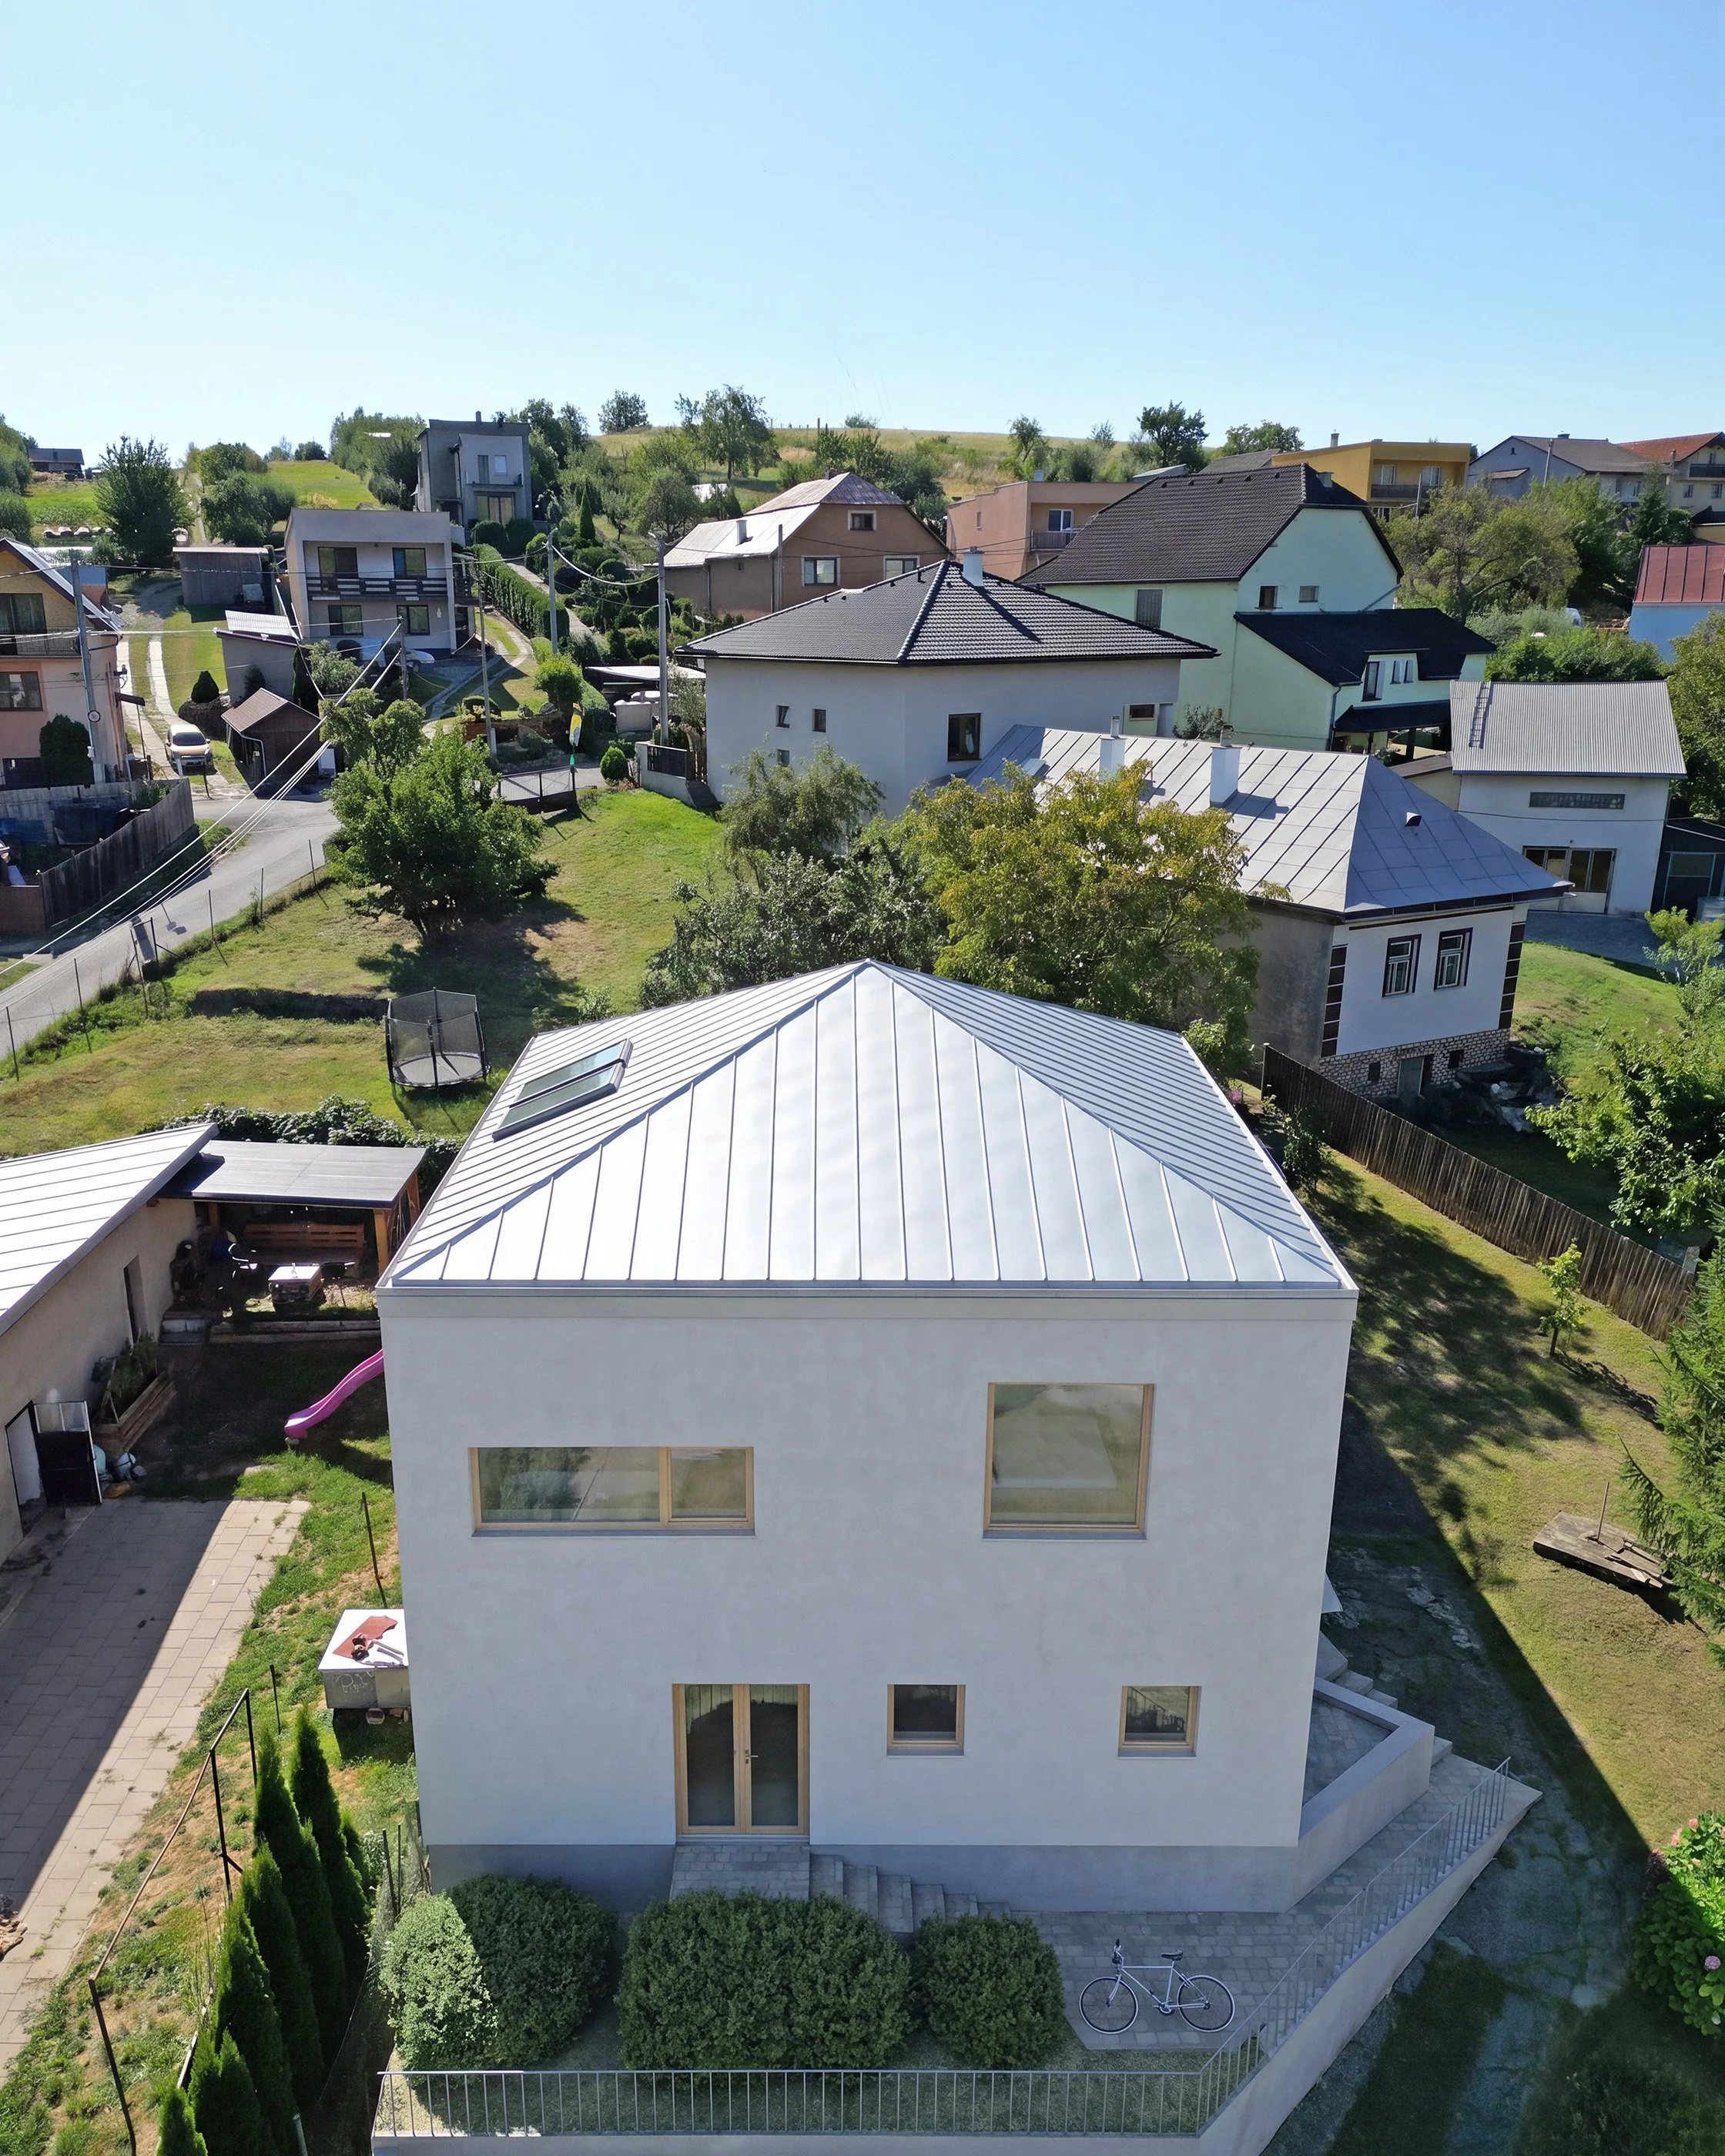
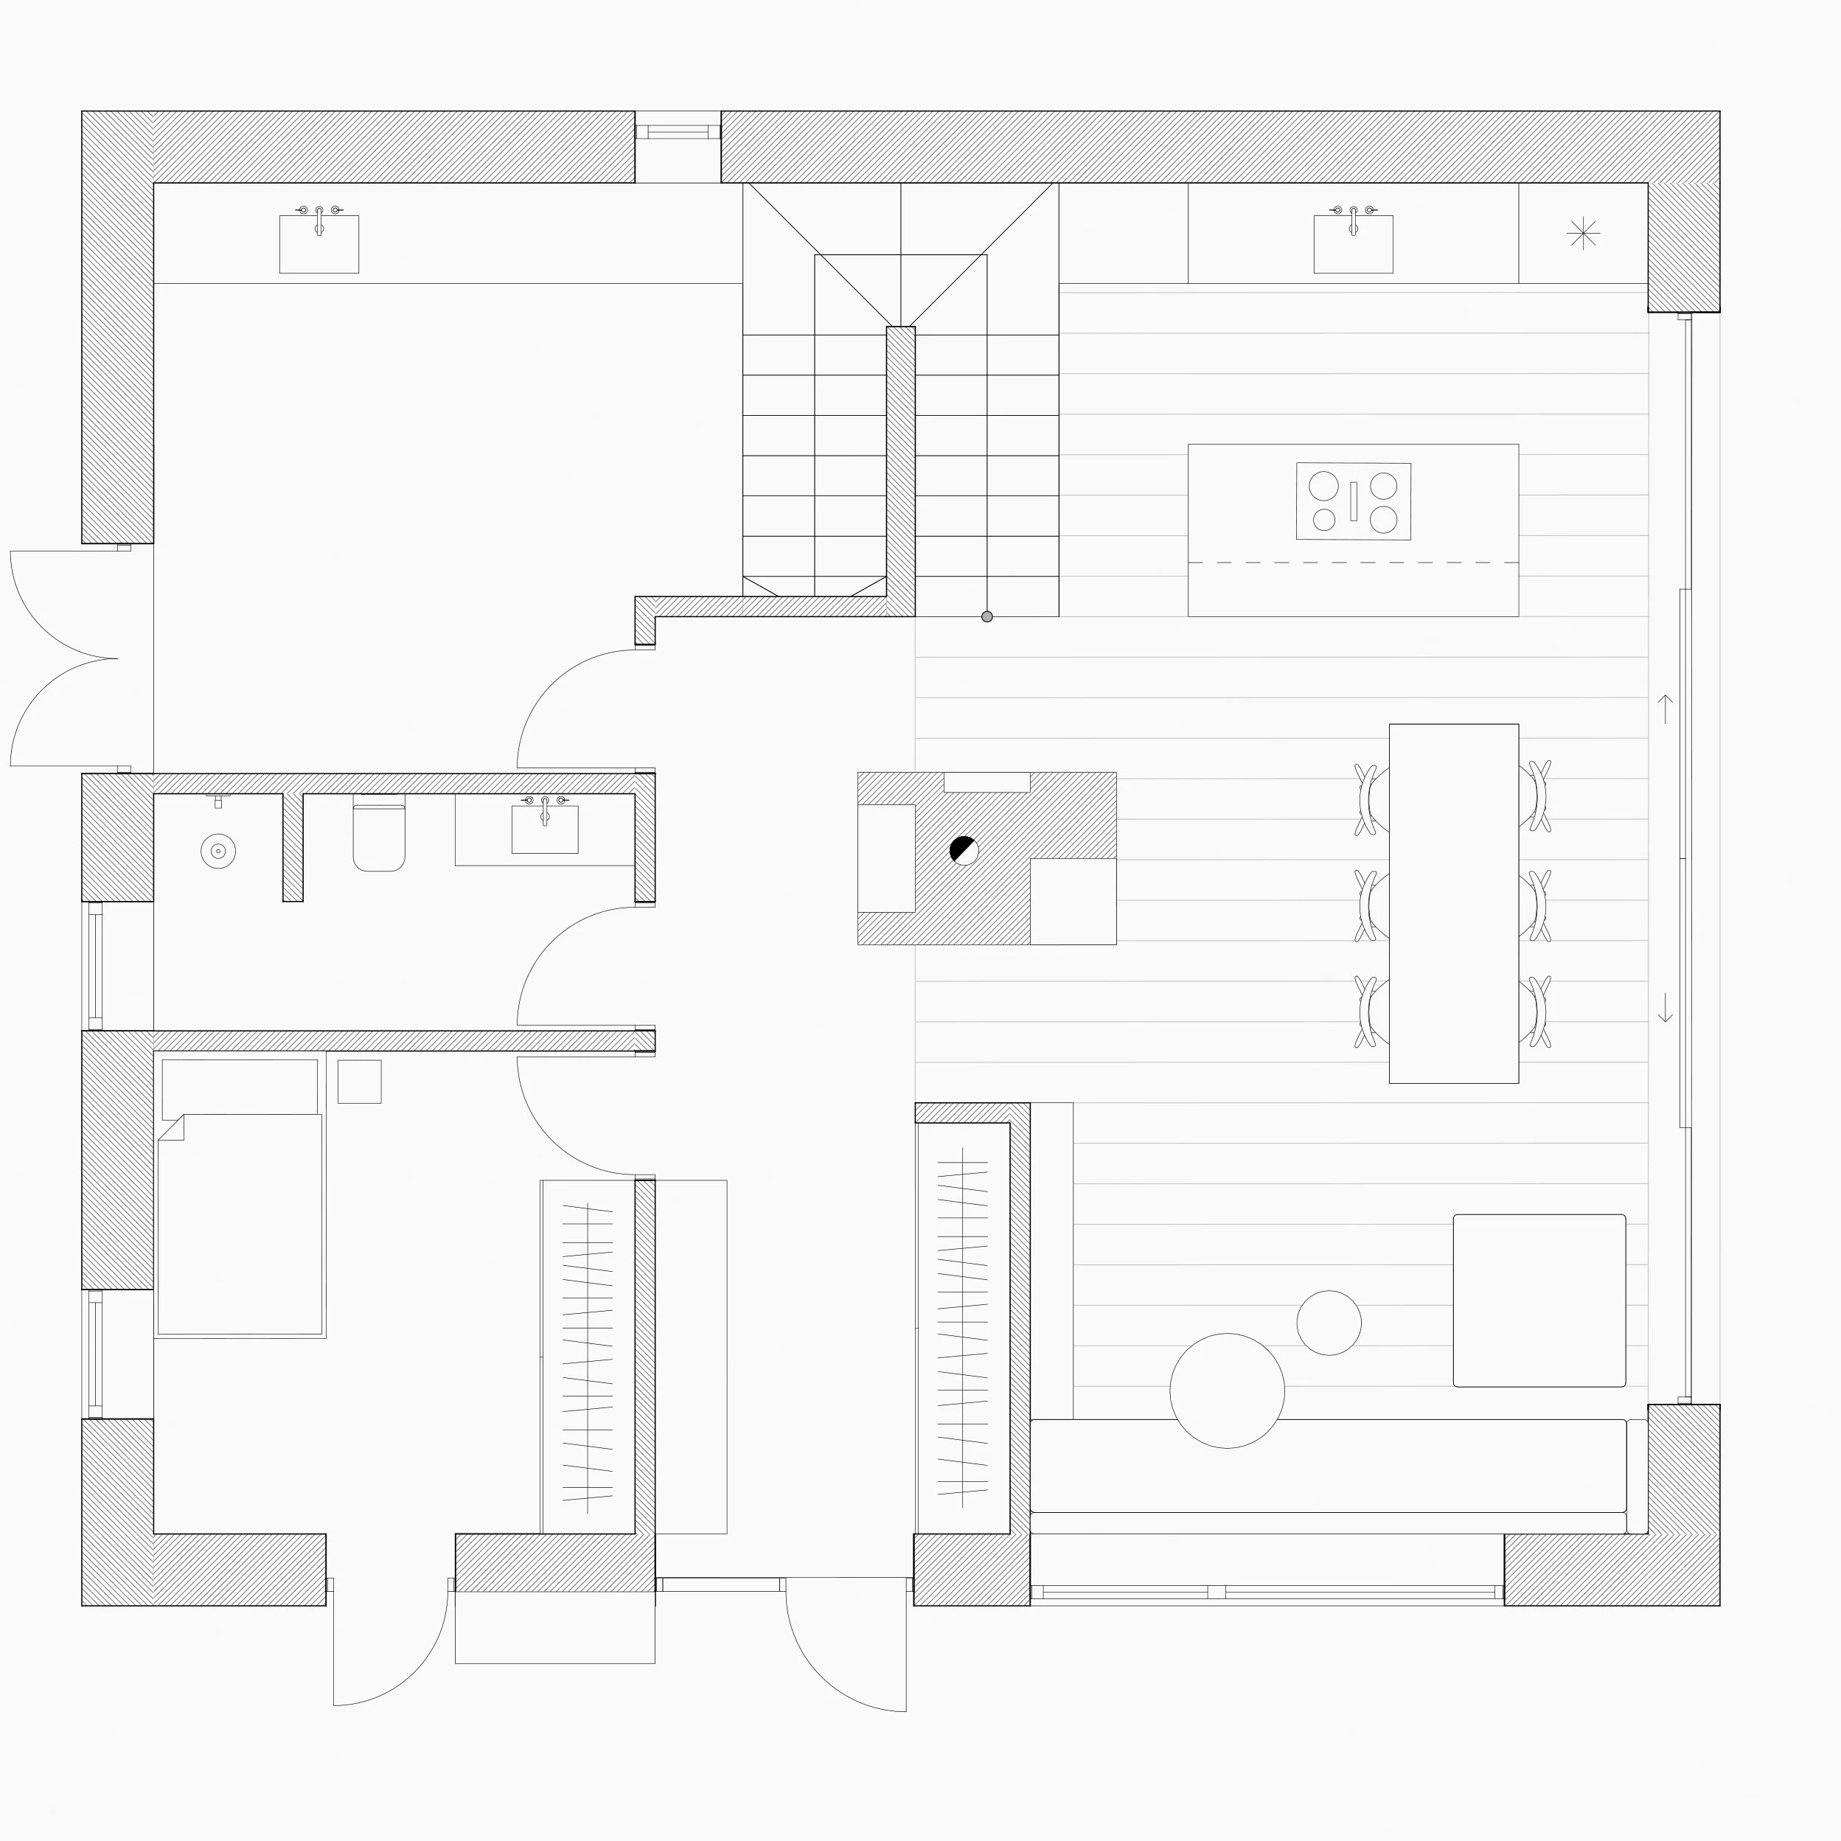
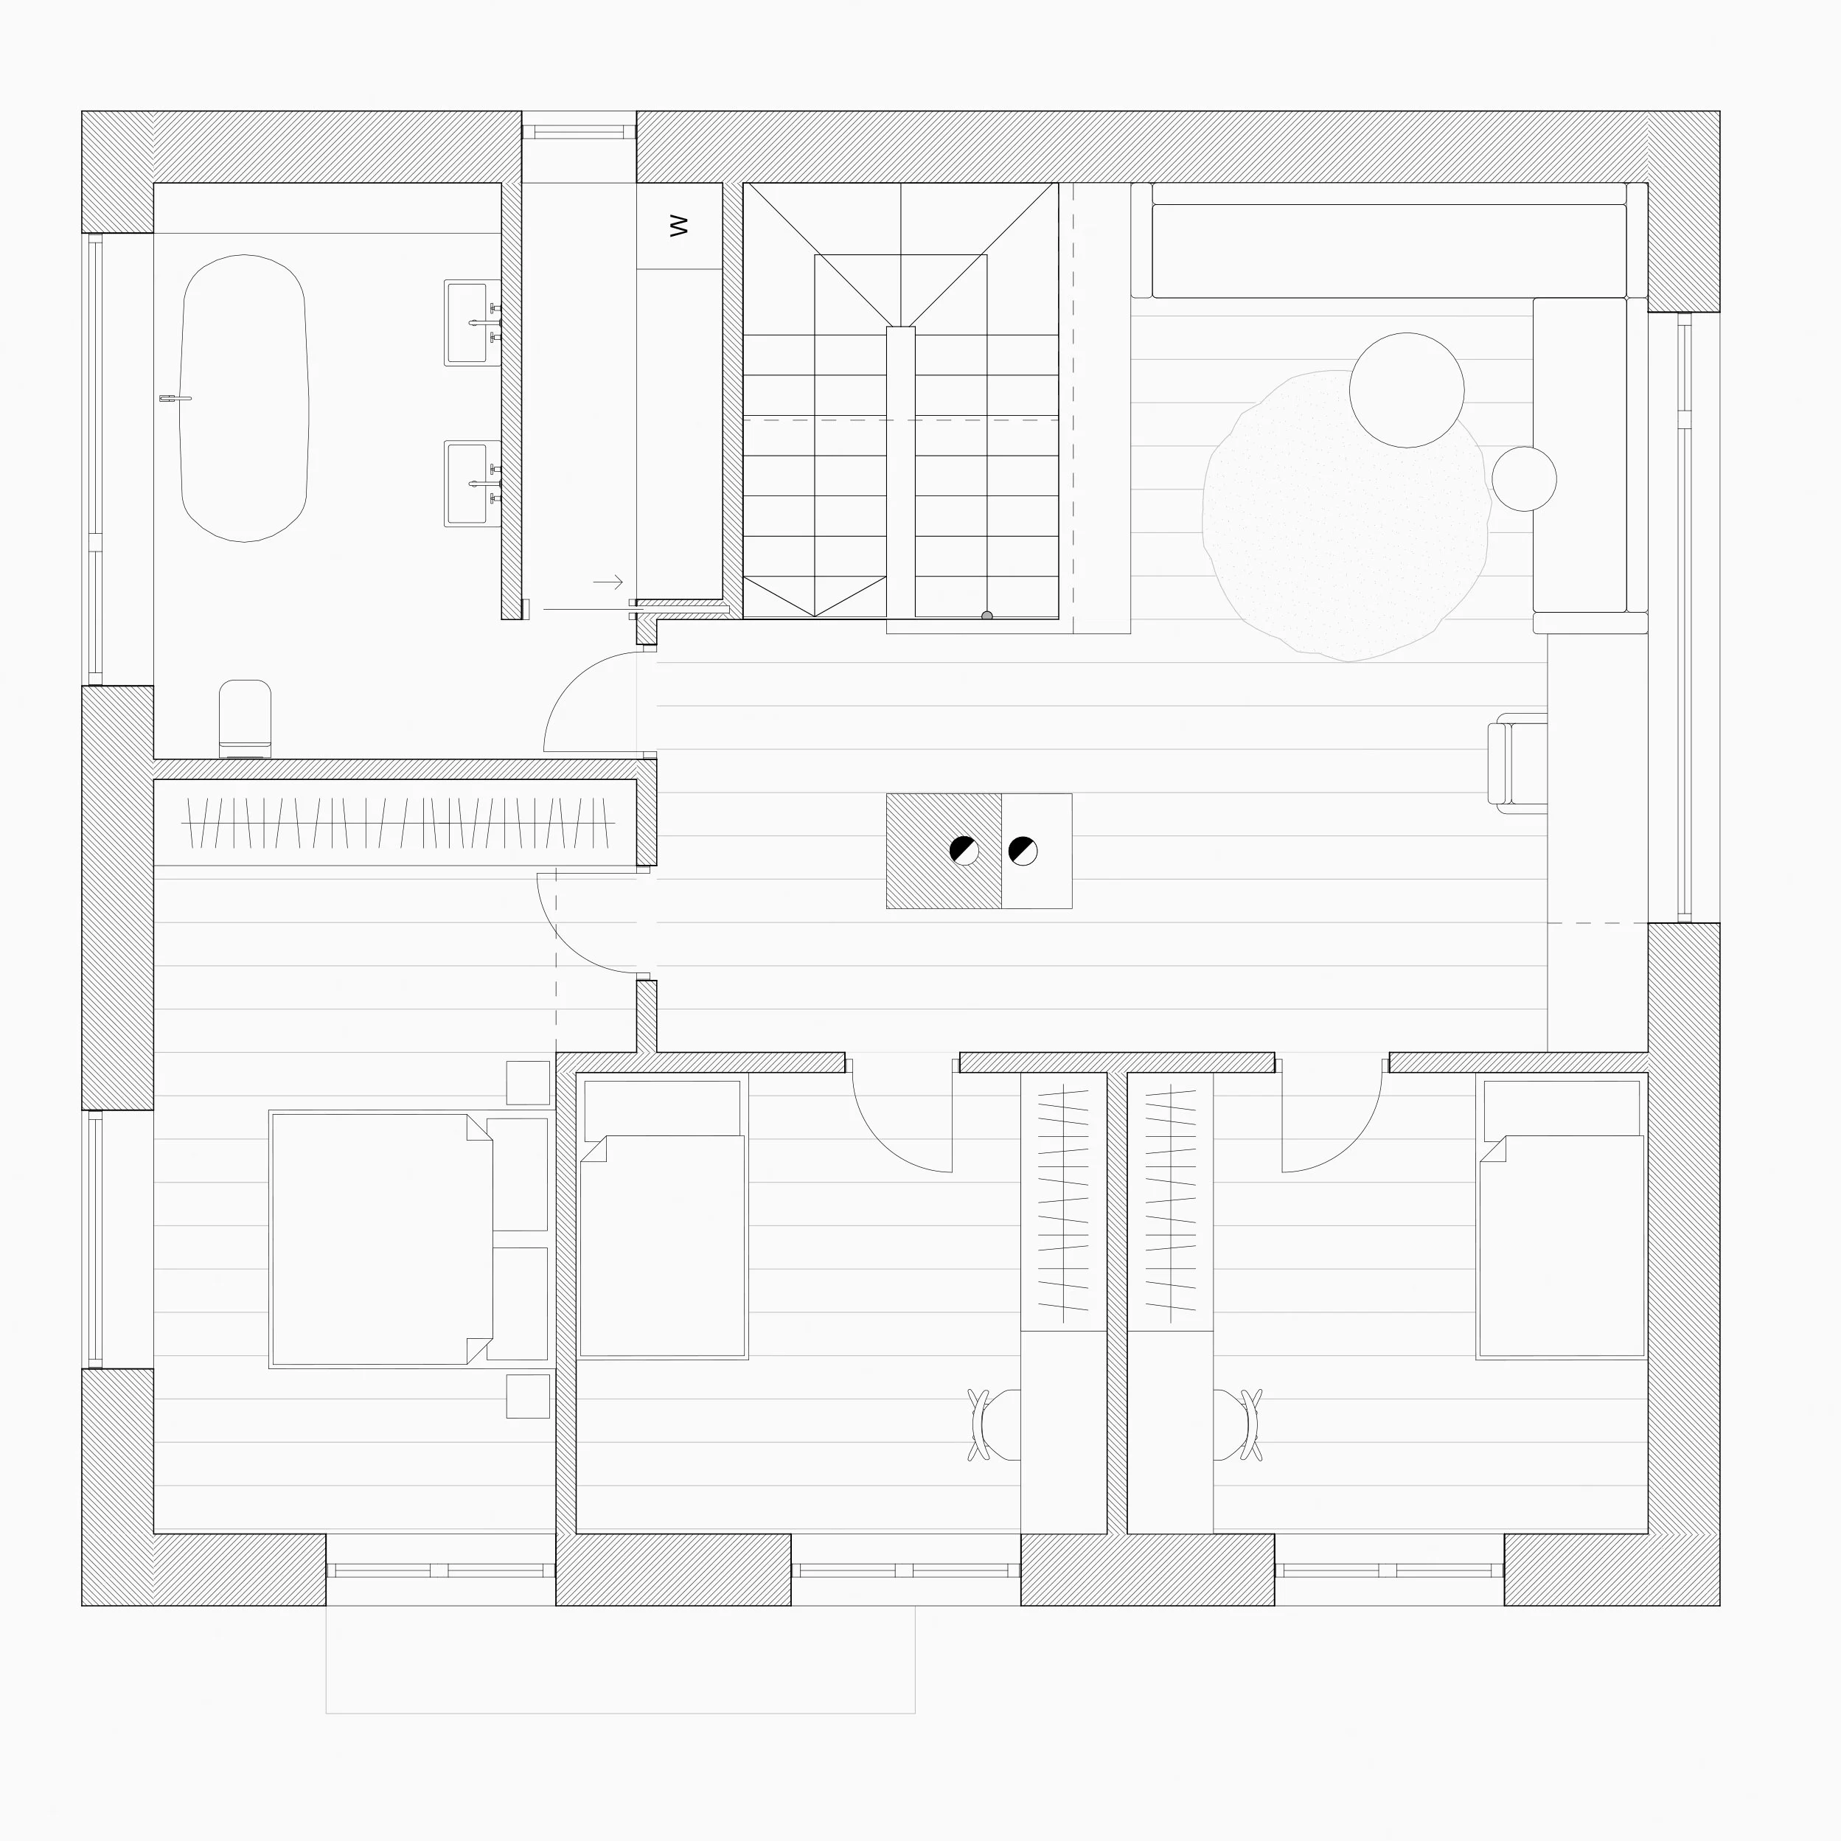
The reconstruction of this post-war villa in Slovakia is defined by a very limited plot on a steep slope and a demanding client brief. Rather than expanding the building, the project reduces the footprint, allowing more space for the garden and improving its usability. This strategy strengthens the relationship between the house and the private outdoor area.

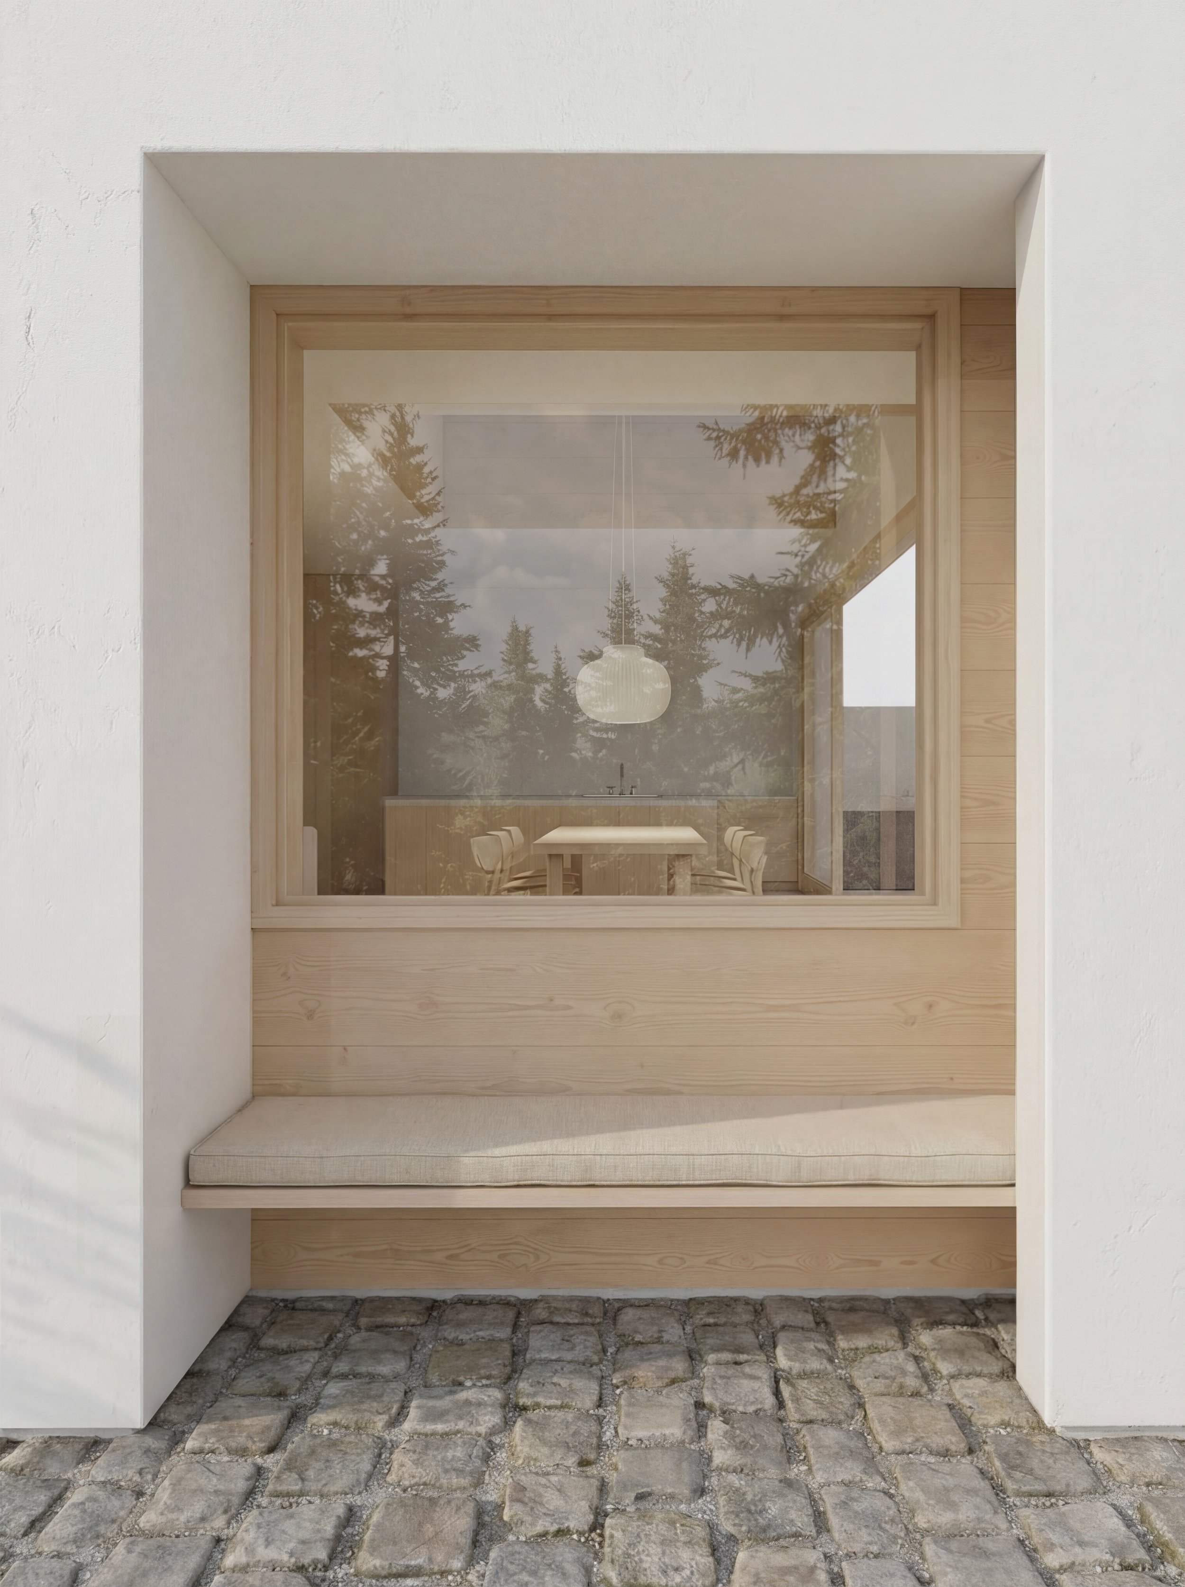
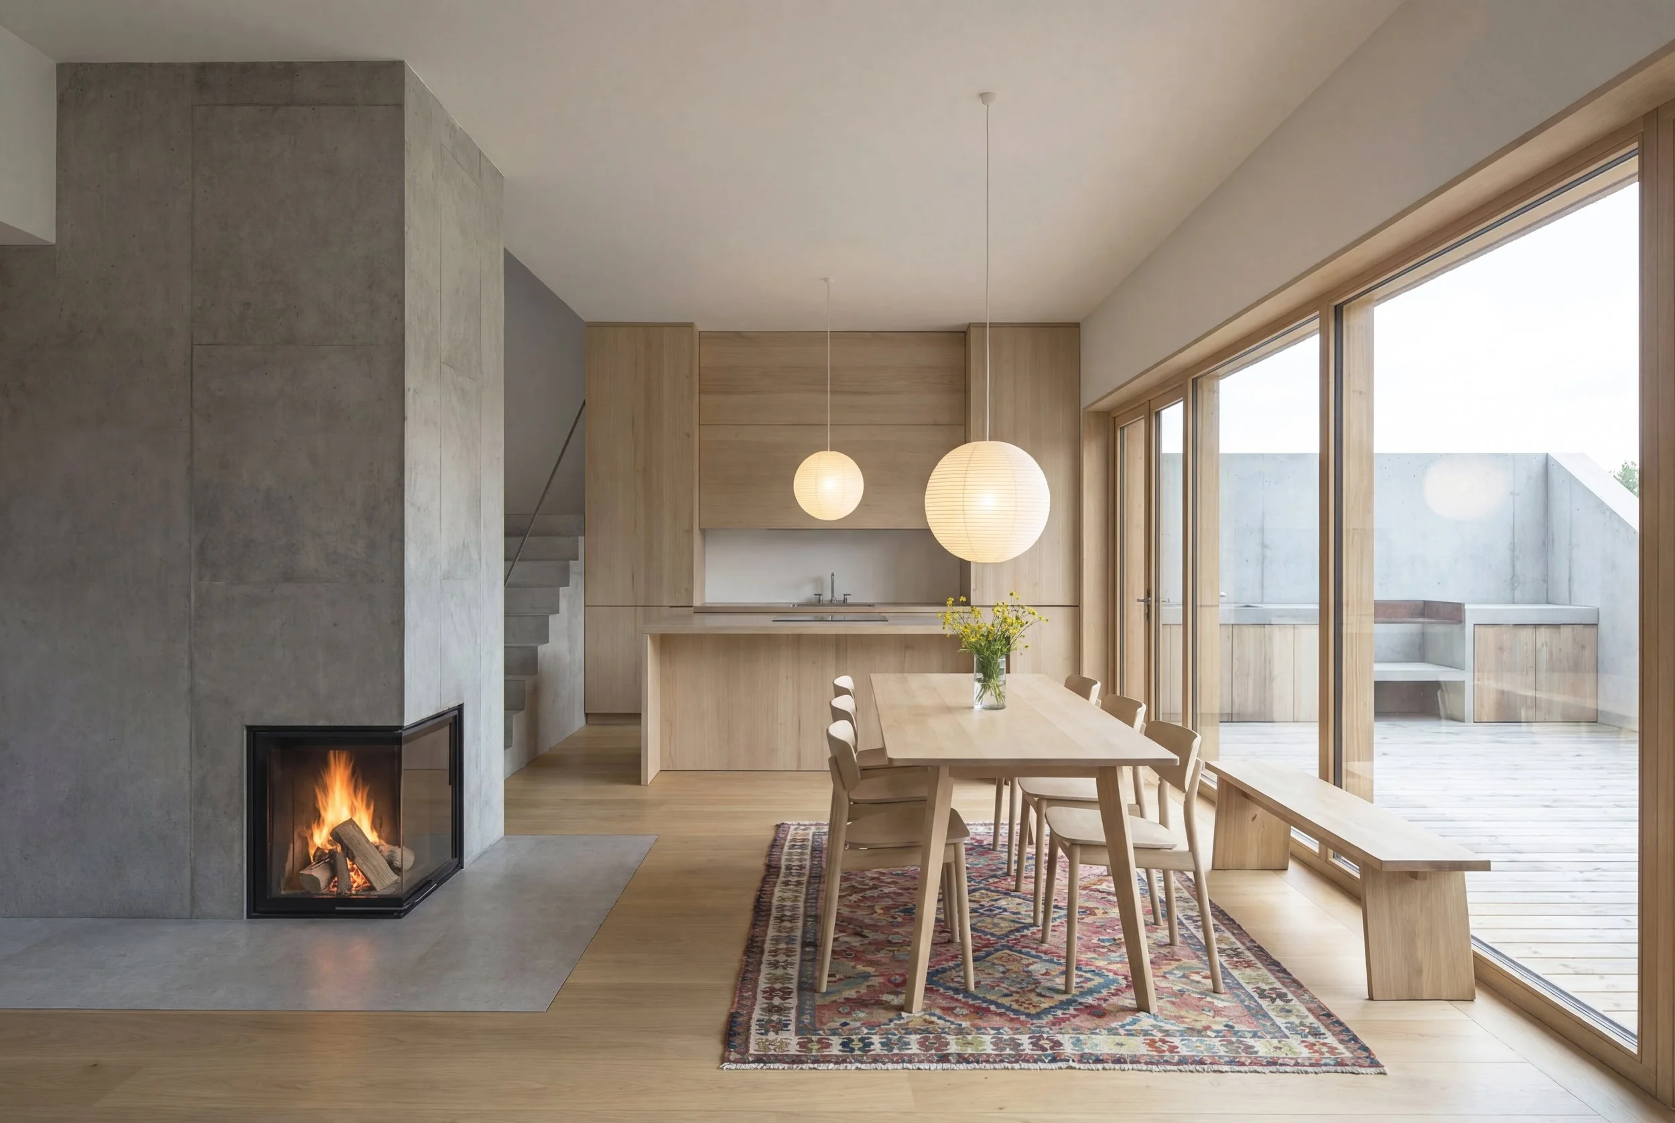
The main living spaces on the first floor are directly connected to the garden, creating a light and minimal boundary between interior and exterior. Large openings allow the experience of being outside to extend into the living space, reinforcing a close connection between daily life and the surrounding landscape.

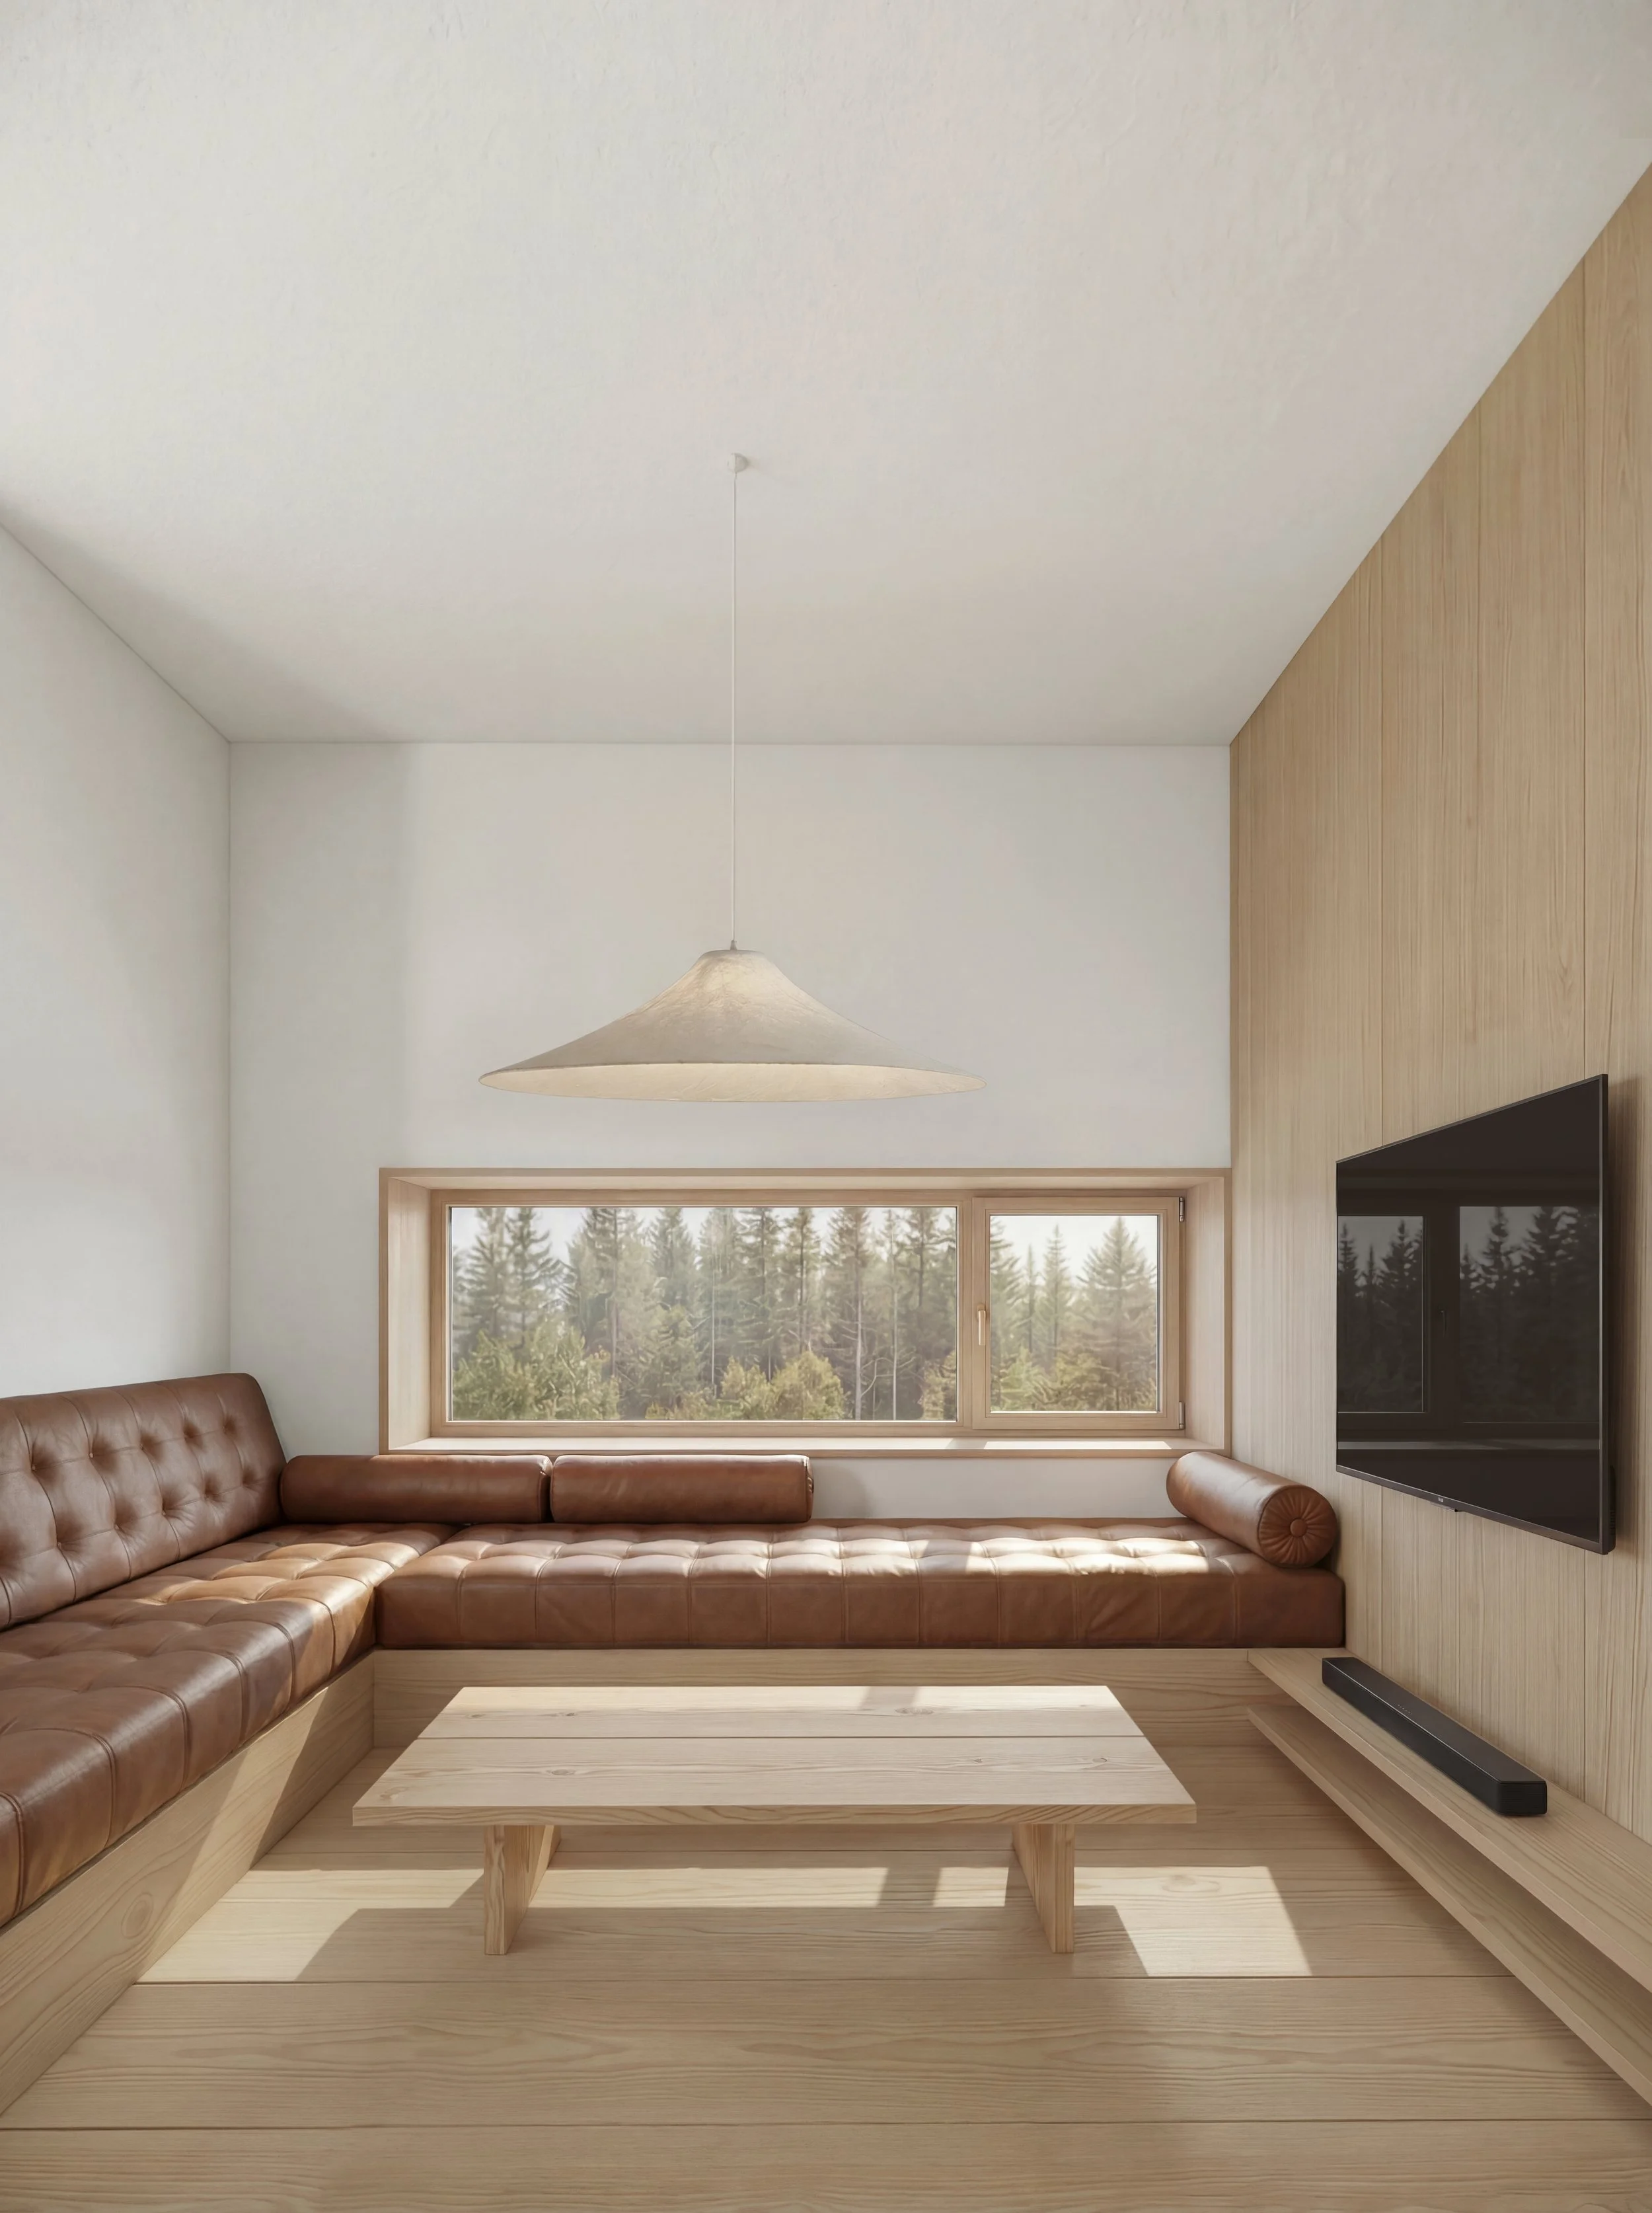
The house is designed for a family of four. Despite the reduced size, the interior offers a variety of cozy and intimate spatial situations, providing places both for rest and shared activities. The spatial richness is achieved through careful organization rather than increased area.

Previous
Previous

Cabin T - Stad, Norway

Next
Next

Skred Cabin - Hoddevik, Norway